
other · Buckden
Two-Storey House Extensions and Transformation in Buckden
A comprehensive remodel and extension project in Buckden, adding a vaulted glass gabled entrance, a master suite with Juliet balcony, an open-plan kitchen diner, and modern monocouche render.
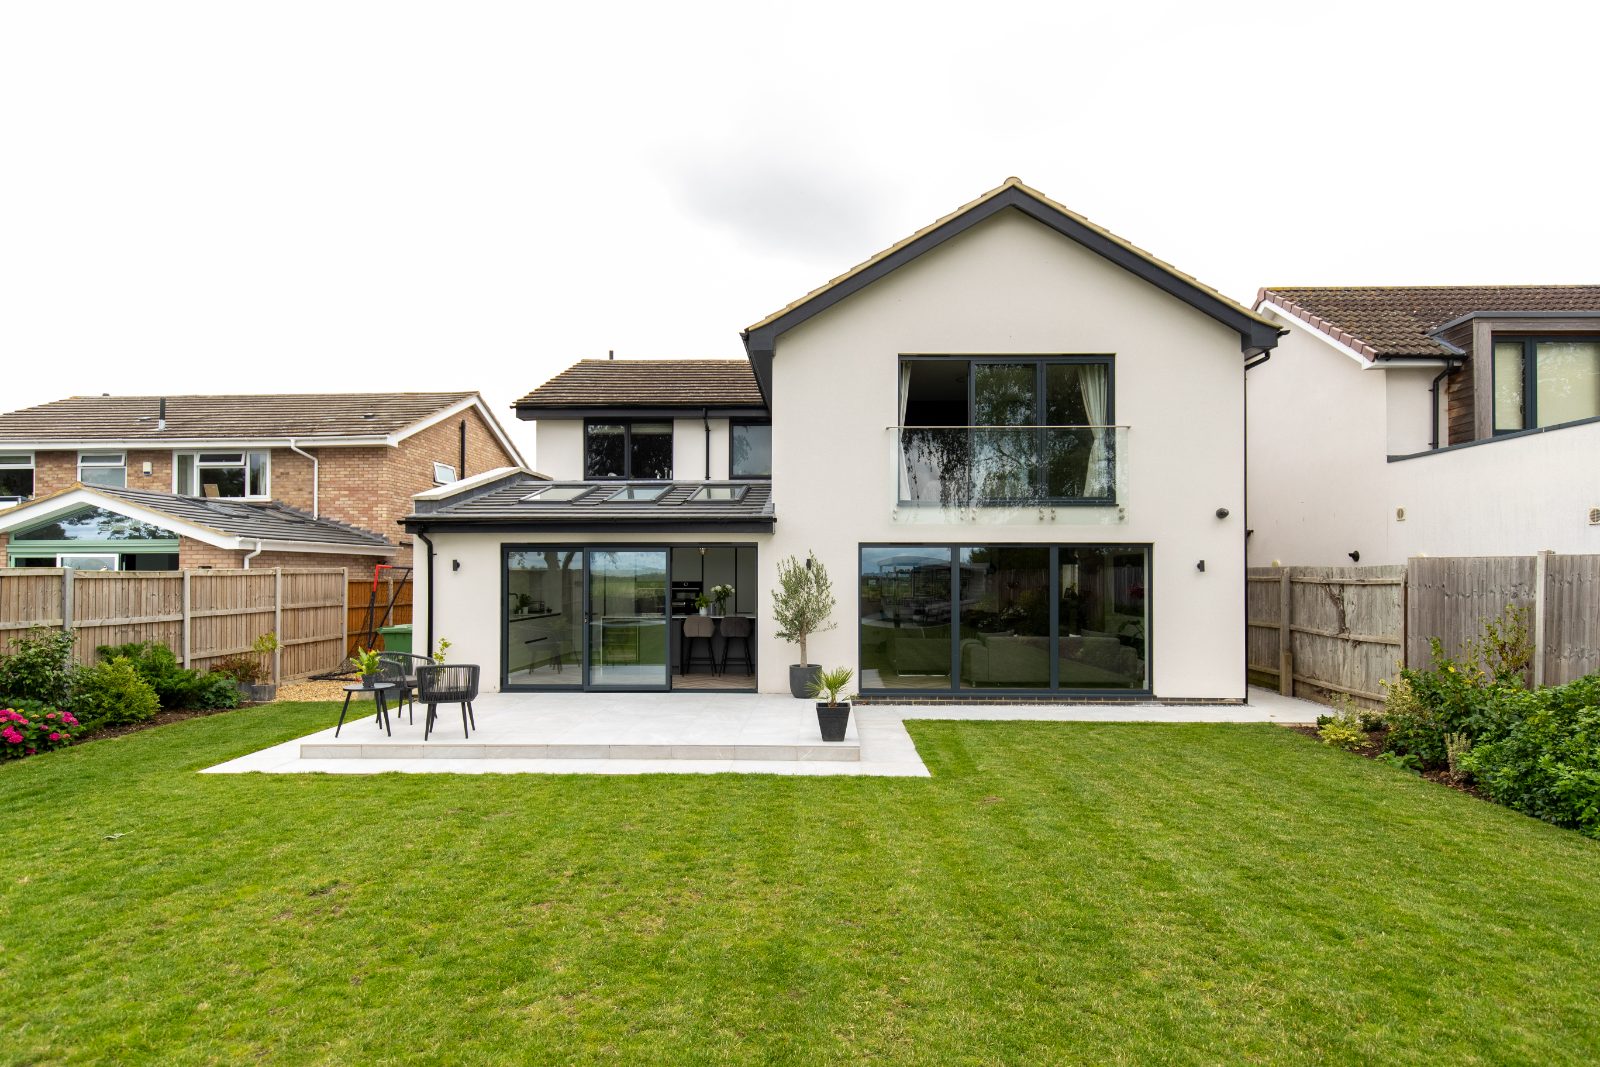
Looking for inspiration for house extensions in Buckden? This project shows how strategic front and rear additions can turn a dated detached property into a bright, contemporary family home. Our team redesigned the entire interior and exterior to create flowing living spaces that will adapt as the household grows.
What did the client brief require?
The original property felt compartmentalised and disconnected from its generous rear garden. The owners needed more functional living space, an impressive entrance, and a dedicated master bedroom suite. A key priority was rethinking the entire floor plan rather than simply tacking on extra square footage.
Creating a striking front entrance
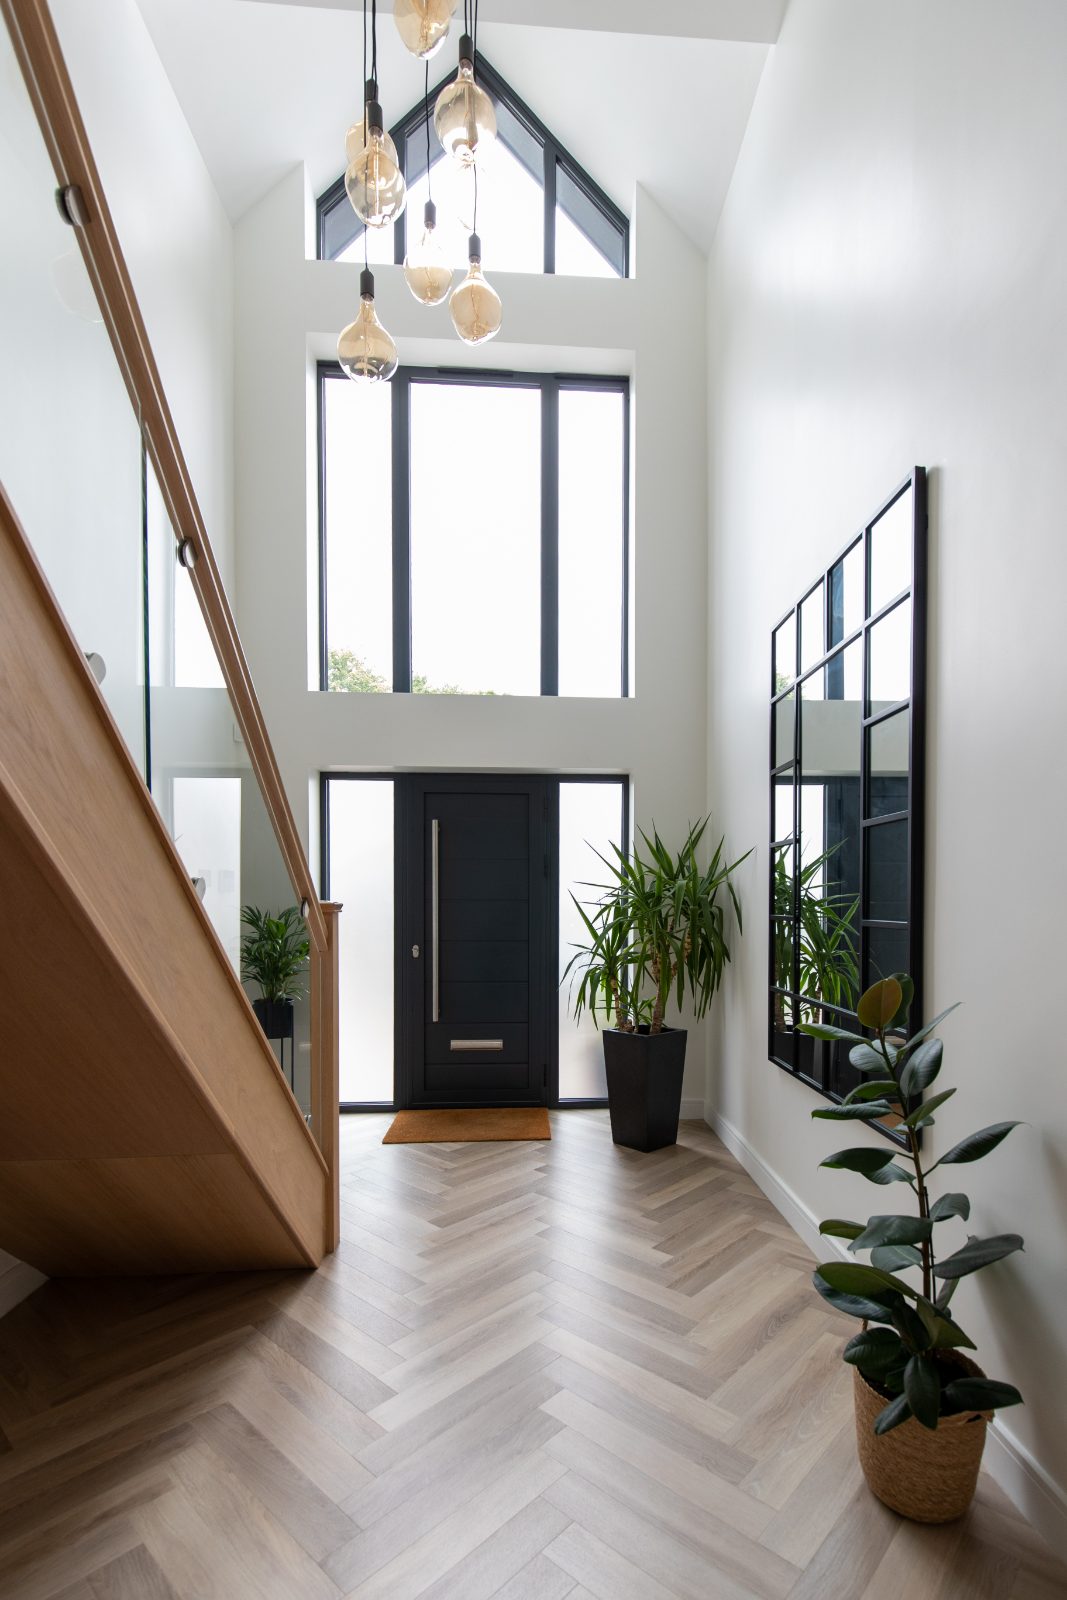
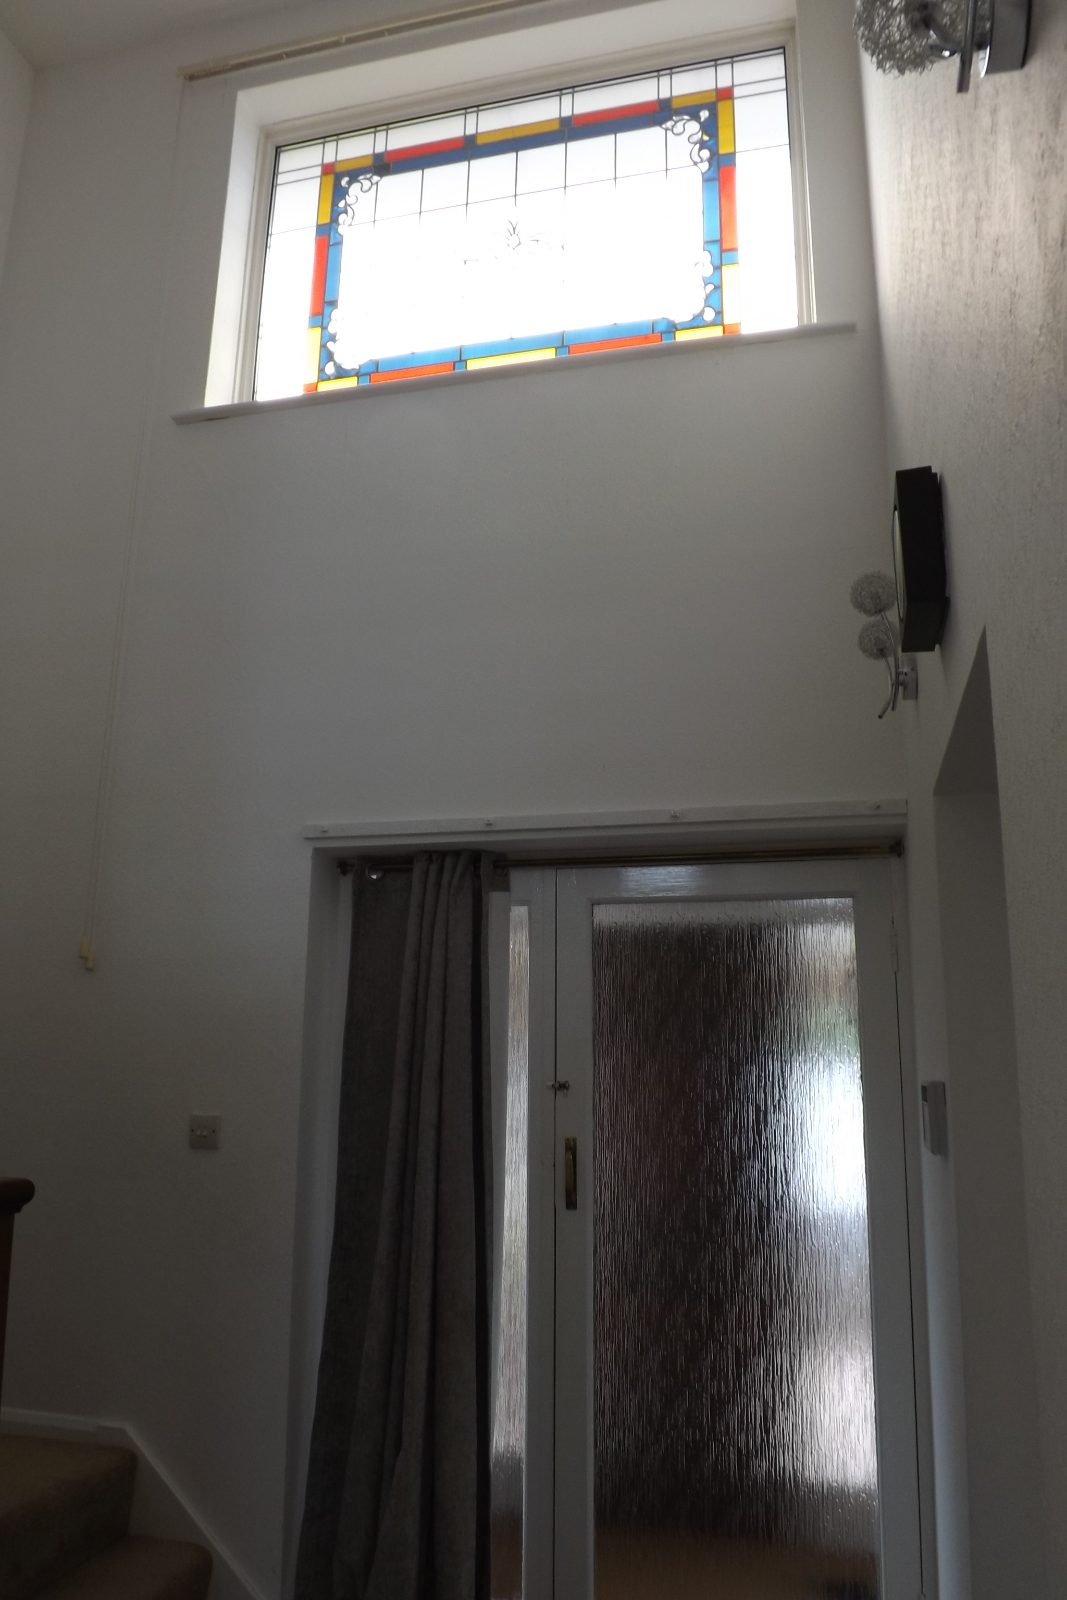
To establish a sense of arrival, we designed a two-storey front extension featuring a dramatic glass gable. Inside, the ceiling was left completely vaulted. This floods the double-height entrance hall with natural light throughout the day, establishing a bright, welcoming focal point the moment anyone steps through the front door.
Extending the rear for modern family living
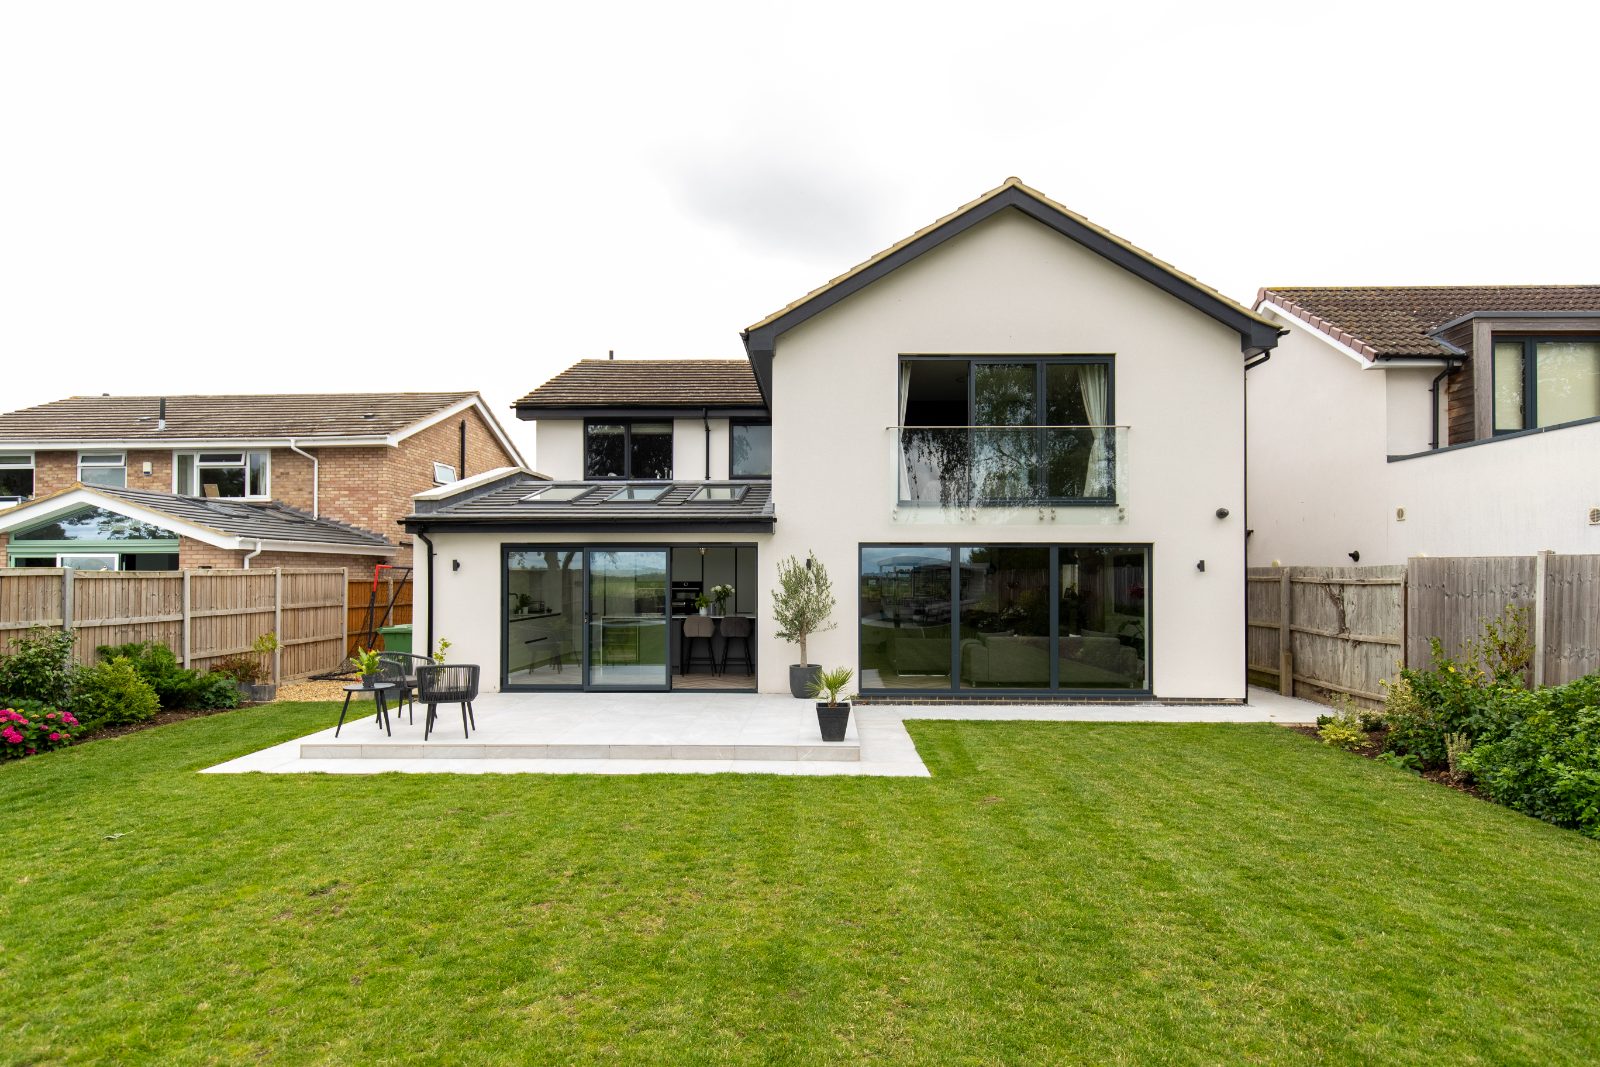
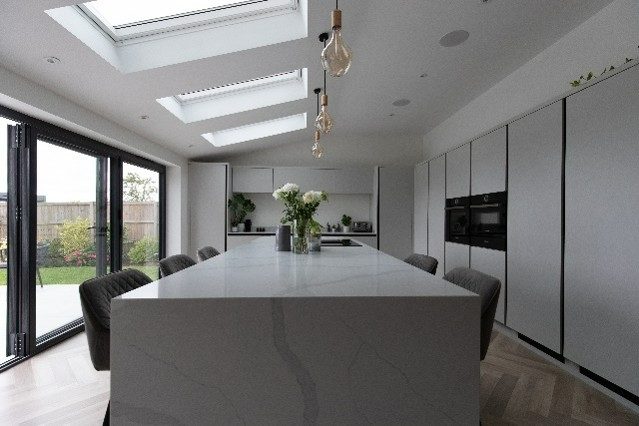
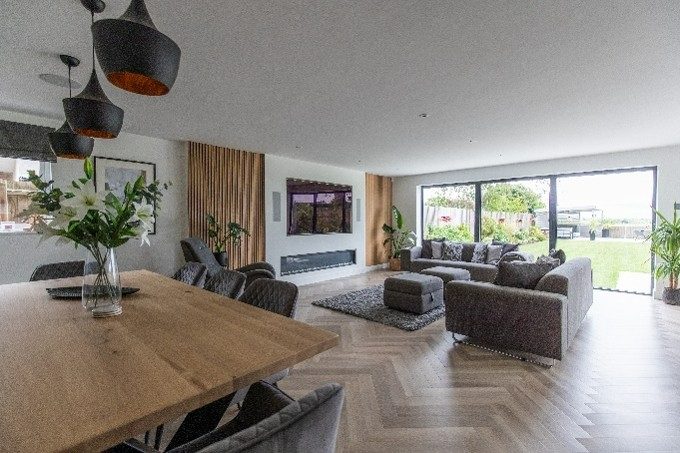
At the rear of the house, we combined a two-storey gabled extension with an adjoining single-storey element. On the ground floor, this allowed for an expansive open-plan kitchen and dining area with rooflights and wide sliding doors that open straight out to the patio and lawn. Upstairs, the gabled addition houses a generous master bedroom suite complete with a glazed Juliet balcony offering direct views across the garden.
Cohesive exterior finishes and interior flow
Tying the older brickwork together with the new structure was essential. We specified a crisp, modern monocouche render across the entire exterior, contrasted with dark grey aluminium windows and doors. Internally, the layout of the whole house was reconfigured to establish effortless movement between quiet sitting areas, utility spaces, and the central kitchen hub.
If you are planning house extensions or wider renovations and refurbishment, thoughtful planning makes all the difference. Explore our architectural design services in Buckden and see how we manage everything from early concept sketches through to planning applications and drawings.
Before & after
Hover an image to see the before.
 After
 After
 After
 After
Considering something similar?
Tell us about your home. We’ll come back with a free 30-minute consultation.