
Architectural Design Services in Buckden
Expert architectural design and planning services tailored to Buckden homeowners. From historic renovations near Buckden Towers to contemporary extensions on modern developments, Binney & Sims Design guides your project from concept to planning permission.
Looking for architectural design services in Buckden? Binney & Sims Design provides bespoke planning and architectural drawings for homeowners across Buckden. From listed cottage refurbishments along the historic High Street to contemporary rear extensions on newer village developments, we handle your project from initial design through to planning approval.
Sympathetic design for Buckden's historic village core
Buckden has a distinct architectural heritage shaped by centuries of history. The village centre features prominent landmarks such as Buckden Towers and a high concentration of timber-framed and Georgian properties along the High Street. When working within this historic core, standard extension designs rarely pass planning scrutiny.
Our practice specialises in heritage and listed building design. We focus on preserving original brickwork, roof profiles, and window detailing while introducing practical living spaces for modern family life. Proximity to heritage assets calls for careful consideration of sightlines and materials, which is why we produce detailed contextual drawings to support sensitive planning submissions.
Contemporary extensions on Buckden's residential outskirts
Beyond the historic centre, Buckden features several established post-war and newer residential cul-de-sacs. Many of these houses possess generous gardens, offering excellent potential for single-storey wrap-arounds, two-storey additions, and open-plan kitchen diners.
If you are looking to expand a modern property, our house extensions service helps you reconfigure cramped layouts. We frequently design light-filled kitchen extensions featuring vaulted ceilings, roof lanterns, and aluminium bi-fold doors that connect living zones with the garden. Where permitted development rights apply, we produce the lawful development certificate drawings you need for peace of mind.
Our five-stage architectural design process
Since 2013, our St Neots studio has guided homeowners across Huntingdonshire with a clear, reliable five-step approach:
- Brief: We meet at your Buckden home to discuss your lifestyle, goals, and budget.
- Survey: We carry out a thorough laser-measured survey of your property and site boundaries.
- Design: We develop initial concept layouts and 3D perspectives for your review and refinement.
- Planning: We produce formal architectural drawings and manage your submission for planning applications.
- Aftercare: We prepare detailed building regulations drawings and support you during builder tendering.
Local planning knowledge across Huntingdonshire
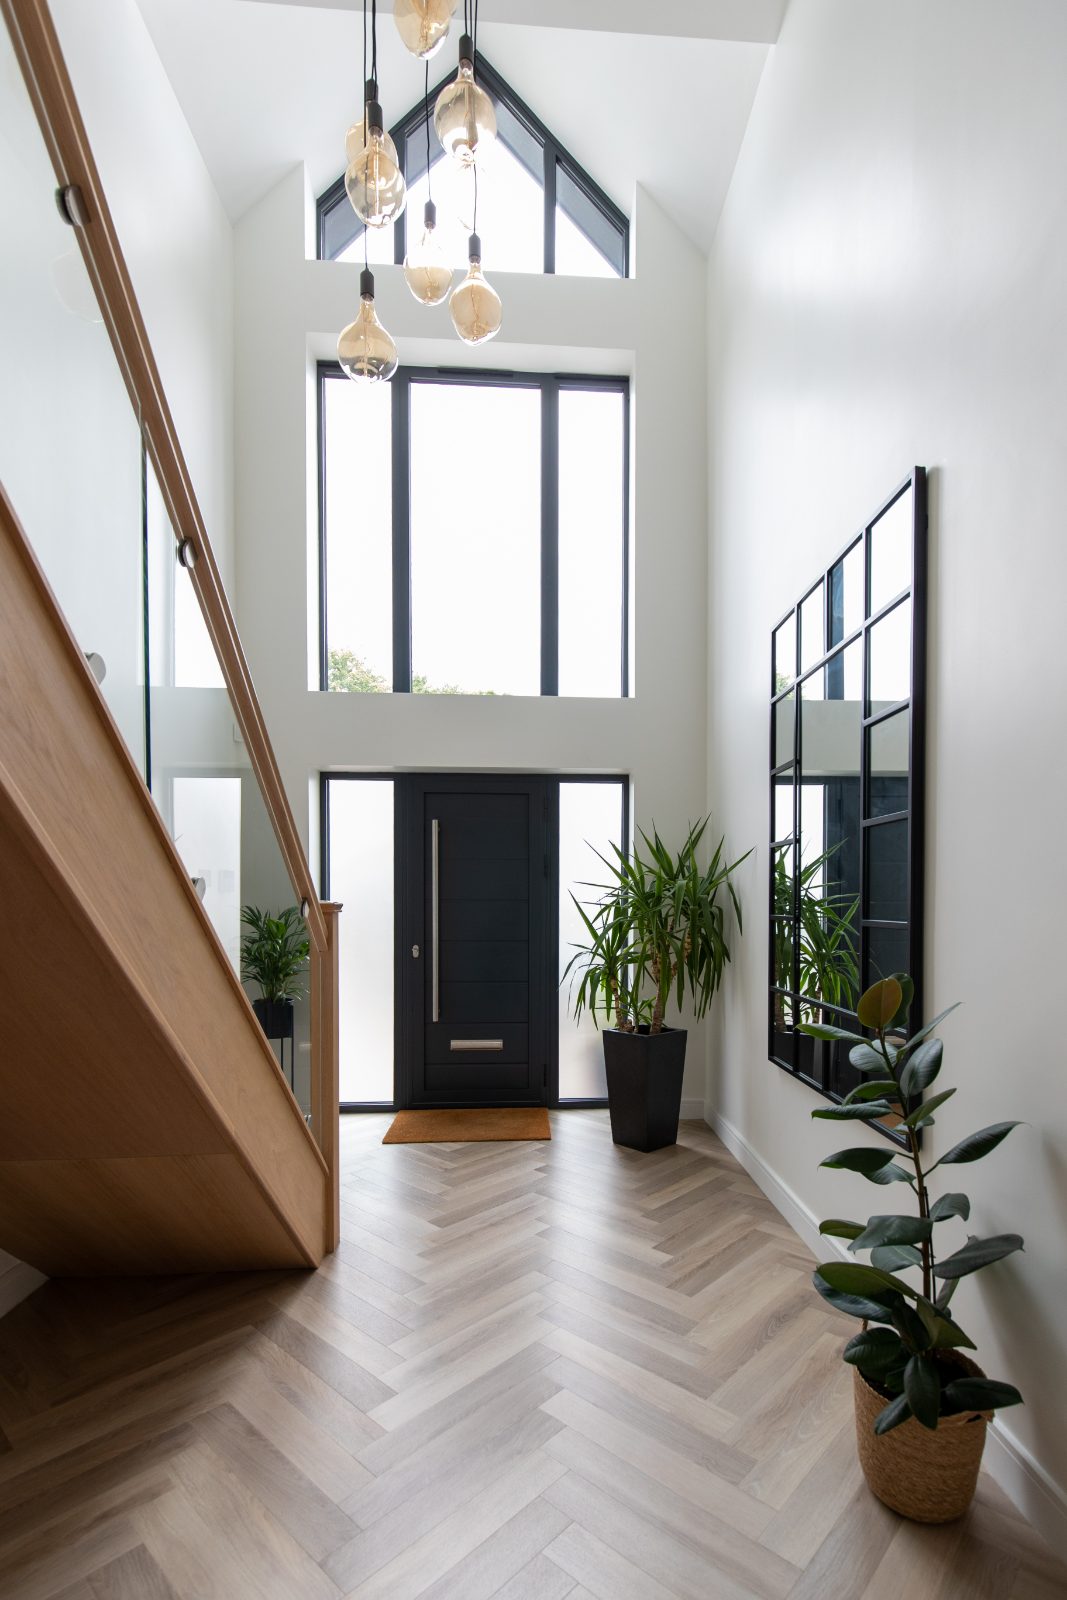
Buckden falls under the planning jurisdiction of Huntingdonshire District Council. Having worked across the district for over a decade, we understand local planning policies, parking requirements, and conservation area guidelines. Our work on projects like this home renovation in Huntingdon highlights our ability to adapt properties to contemporary standards while respecting their local setting.
Start your Buckden home project
Whether you want to renovate a period cottage near the village green or extend a detached family home on the outskirts, we are ready to assist. Contact us today to arrange your free initial design consultation.
Planning a project in Buckden ?
Book a free 30-minute consultation. We’ll discuss feasibility, costs, and the planning route.
Recent projects in and around Buckden
Frequently asked questions
- Do I need planning permission to extend my house in Buckden?
- It depends on your home and location. Many properties on modern estates can extend under permitted development rights. However, if your home is in the Buckden Conservation Area, is a listed building, or sits within the setting of Buckden Towers, full planning permission is usually required.
- How does proximity to Buckden Towers affect planning applications?
- Properties within the setting of heritage assets like Buckden Towers face heightened scrutiny regarding building heights, external materials, and rooflines. Huntingdonshire District Council requires designs that do not detract from the character or views of these significant historical landmarks.
- Are Binney & Sims Design chartered architects?
- No. We are independent architectural designers and planning consultants, trading since 2013. We deliver full architectural design services, measured surveys, and planning submissions for residential clients without the overheads associated with chartered practices.